About Us
Elemental Edge Design Studio... is a multidisciplinary consultancy firm specializing in Architecture, Interior Design, and Landscape Planning. We offer end-to-end design solutions tailored to client needs — from concept to execution. Our expertise also includesVastu Consultation, Renovation Projects, and Construction Services, making us a one-stop destination for holistic and thoughtfully crafted spaces.
At Elemental Edge Design Studio, we believe in a collaborative and transparent design process. From initial consultation to final implementation, we work closely with our clients to ensure their vision is realized. Our process is designed to be efficient, creative, and tailored to each project’s unique needs
Company History
2024
A powerful beginning- We started our company with a small team and office based on the principles of honesty, integrity, and service.
2025
Recruiting Experienced team- After establishing trust with customers and forging partnerships with other companies, a group of skilled individuals was brought on board, playing a vital role in the company's progress and achievements.
2025
expansion across the country- We are successfully sustaining our main office and continuing to provide world-class service by expanding our company globally.
Our virtue
Ar. Devansh Gupta
PRINCIPAL FOUNDER | DESIGN HEAD
Devansh gupta is the visionary Principal and Founder of Elemental Edge Design Studio, a innovative architecture and interior design firm. A collaborative leader and mentor, he fosters a culture of design innovation, guiding teams to exceed client expectations while aligning with broader environmental and community goals. With a passion for creative problem-solving and meticulous attention to detail, he has successfully brought numerous interior and architecture projects to life.

Our Team

Ar. Shruti
Associate architect | Design Lead

Er.Shubham Rawat
Associate Engineer | Design Lead
Our Services
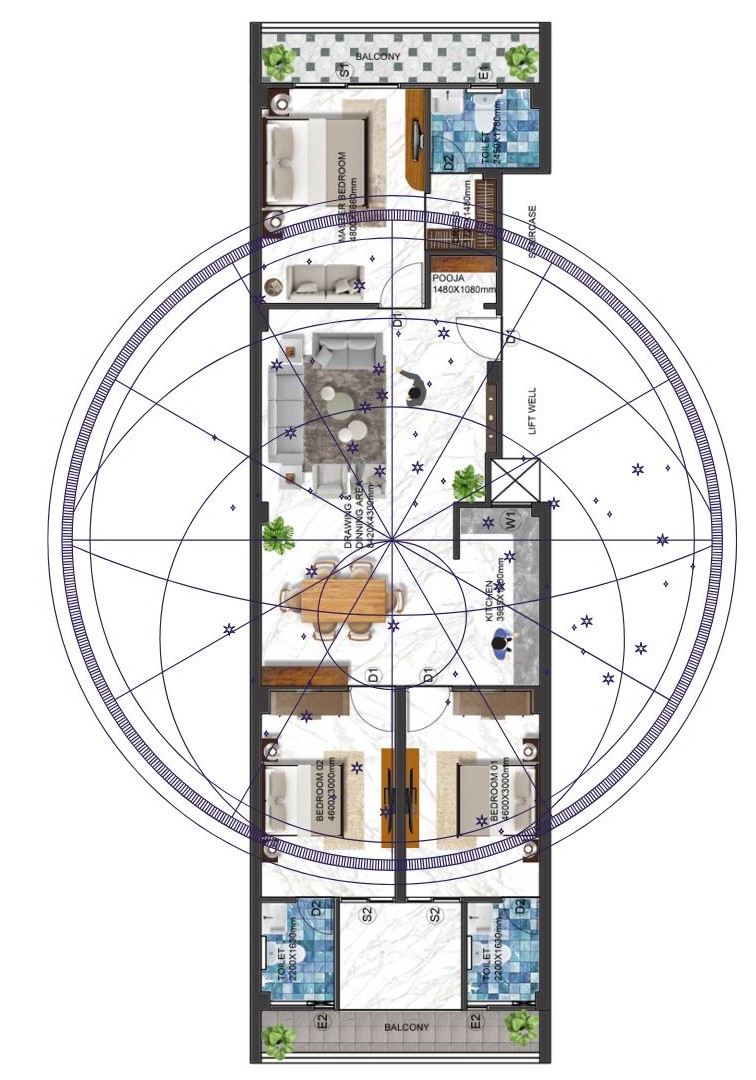
Our Story
2024-25
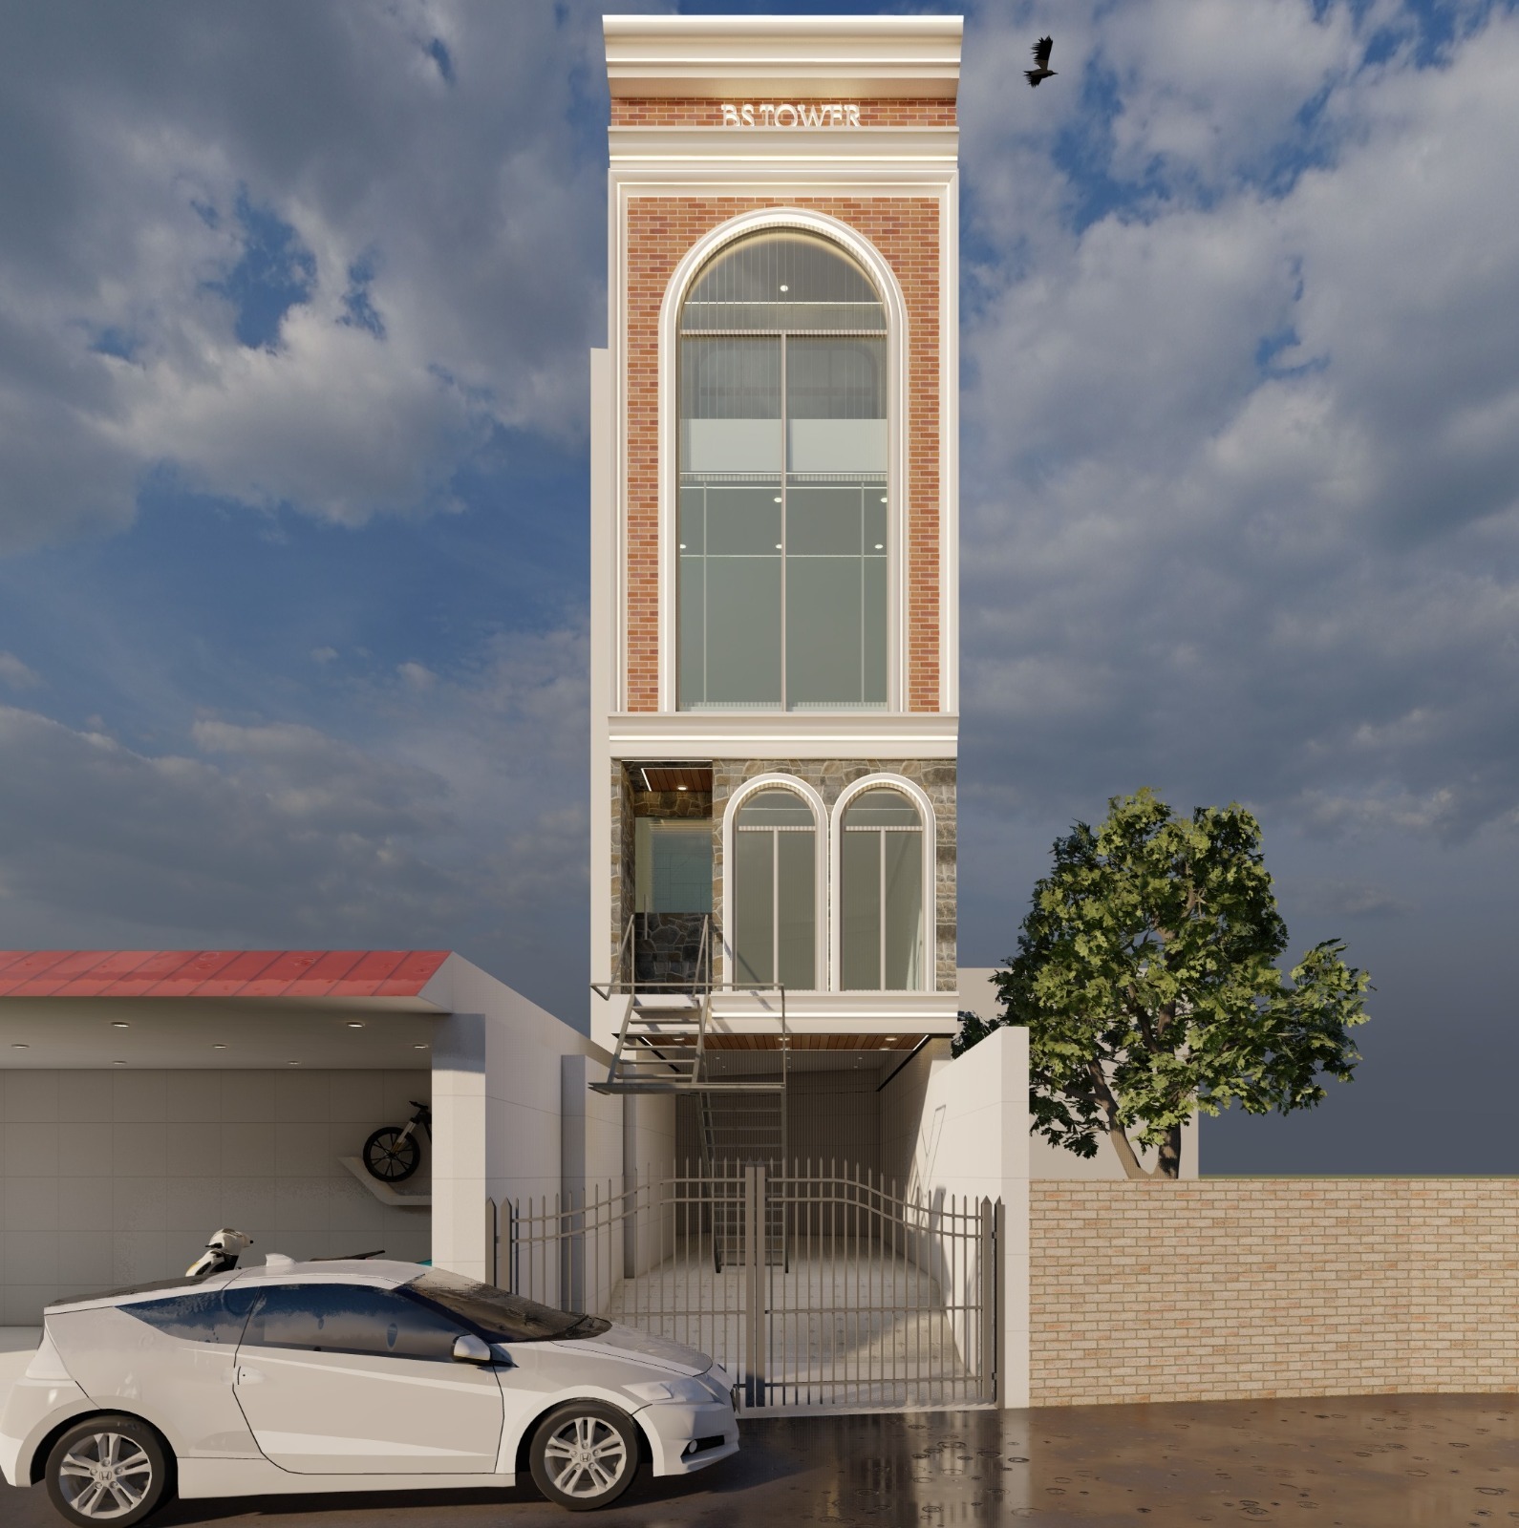
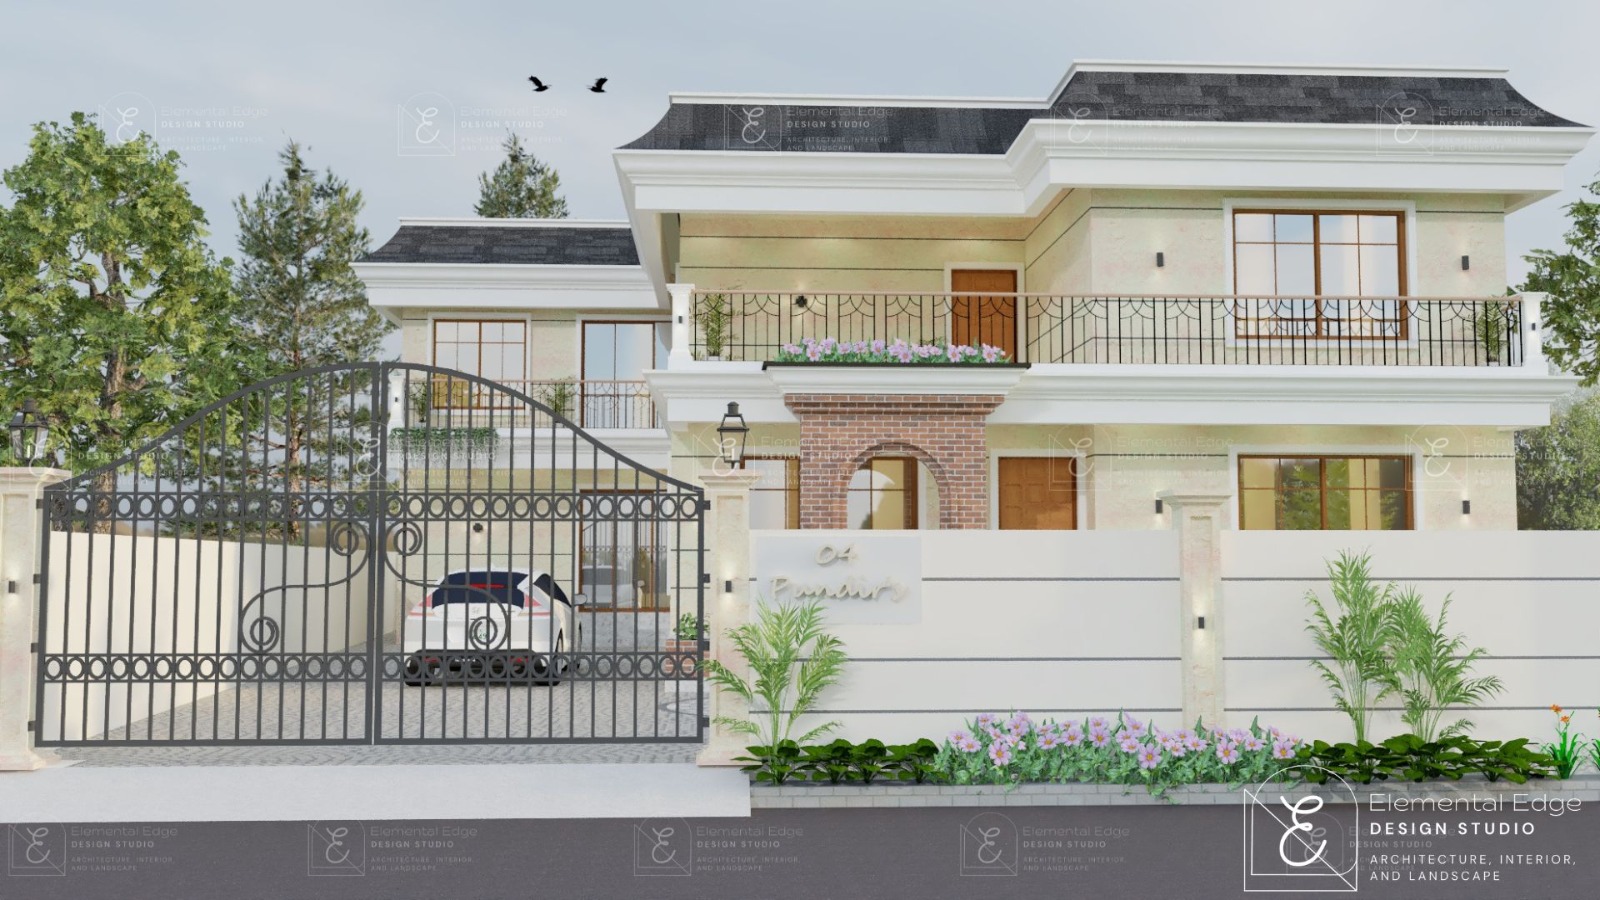
Heritage Haven
Heritage Haven is a beautifully crafted G+1 storey residence that pays homage to timeless architectural traditions. The client’s desire for a rooted, traditional look is reflected in the thoughtful use of shingles, ornate mouldings, and warm brickwork across the elevation. These materials blend harmoniously to create a stately facade that feels both elegant and enduring. The design seamlessly balances classic charm with modern functionality, offering a home that’s rich in character and comfort.
2024-25
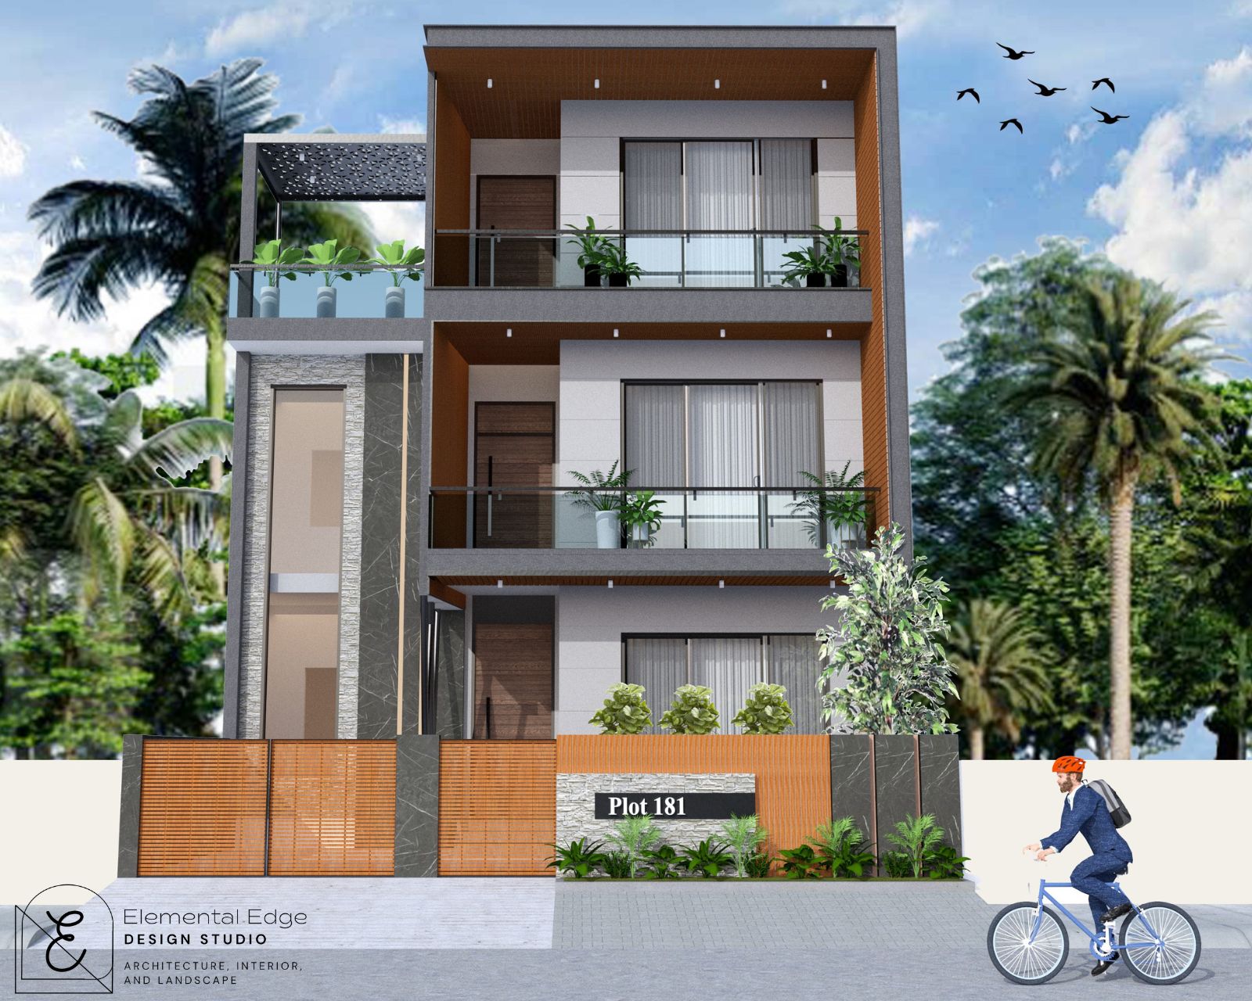
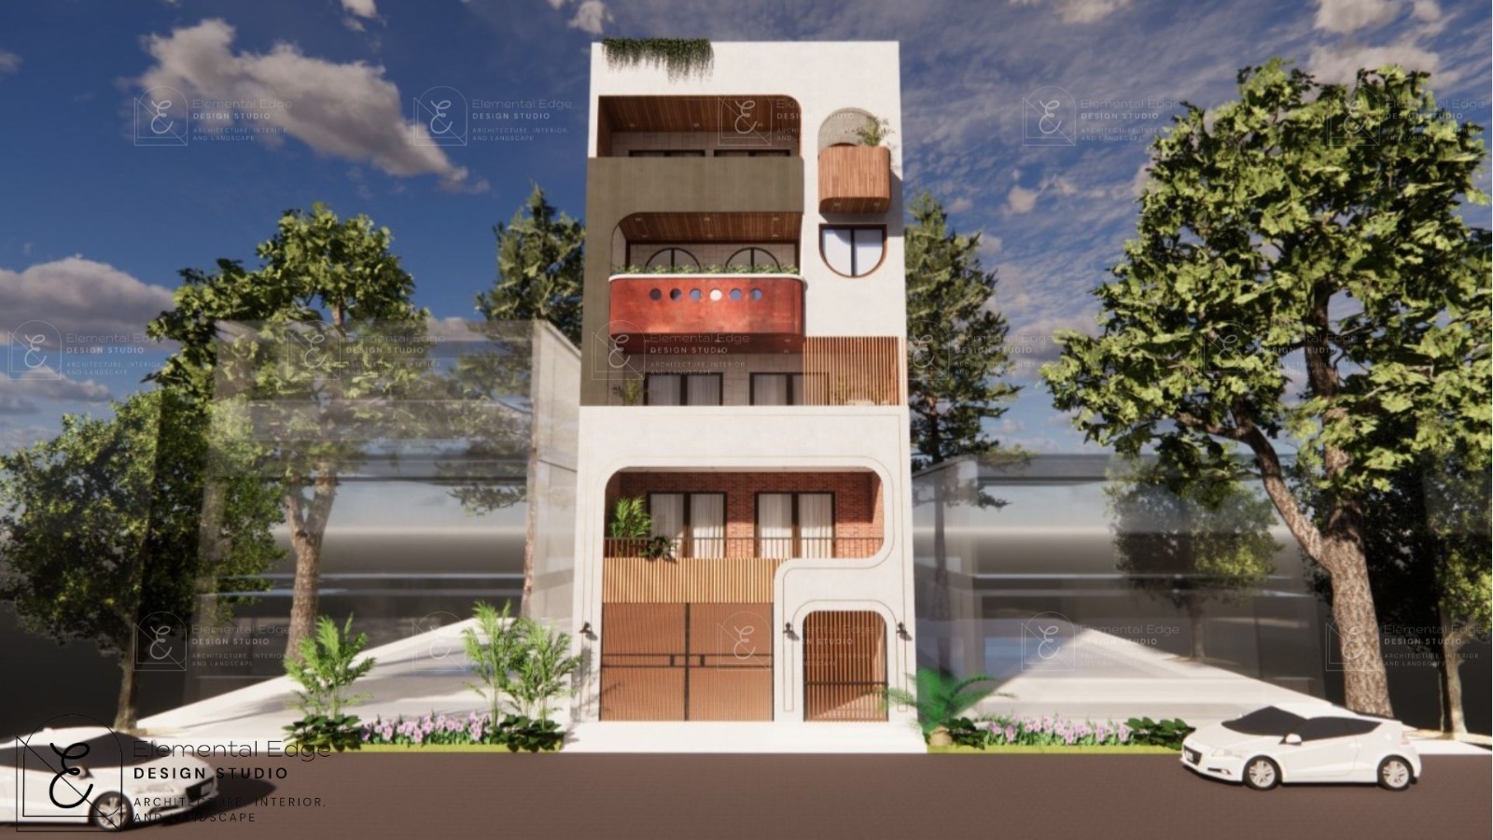
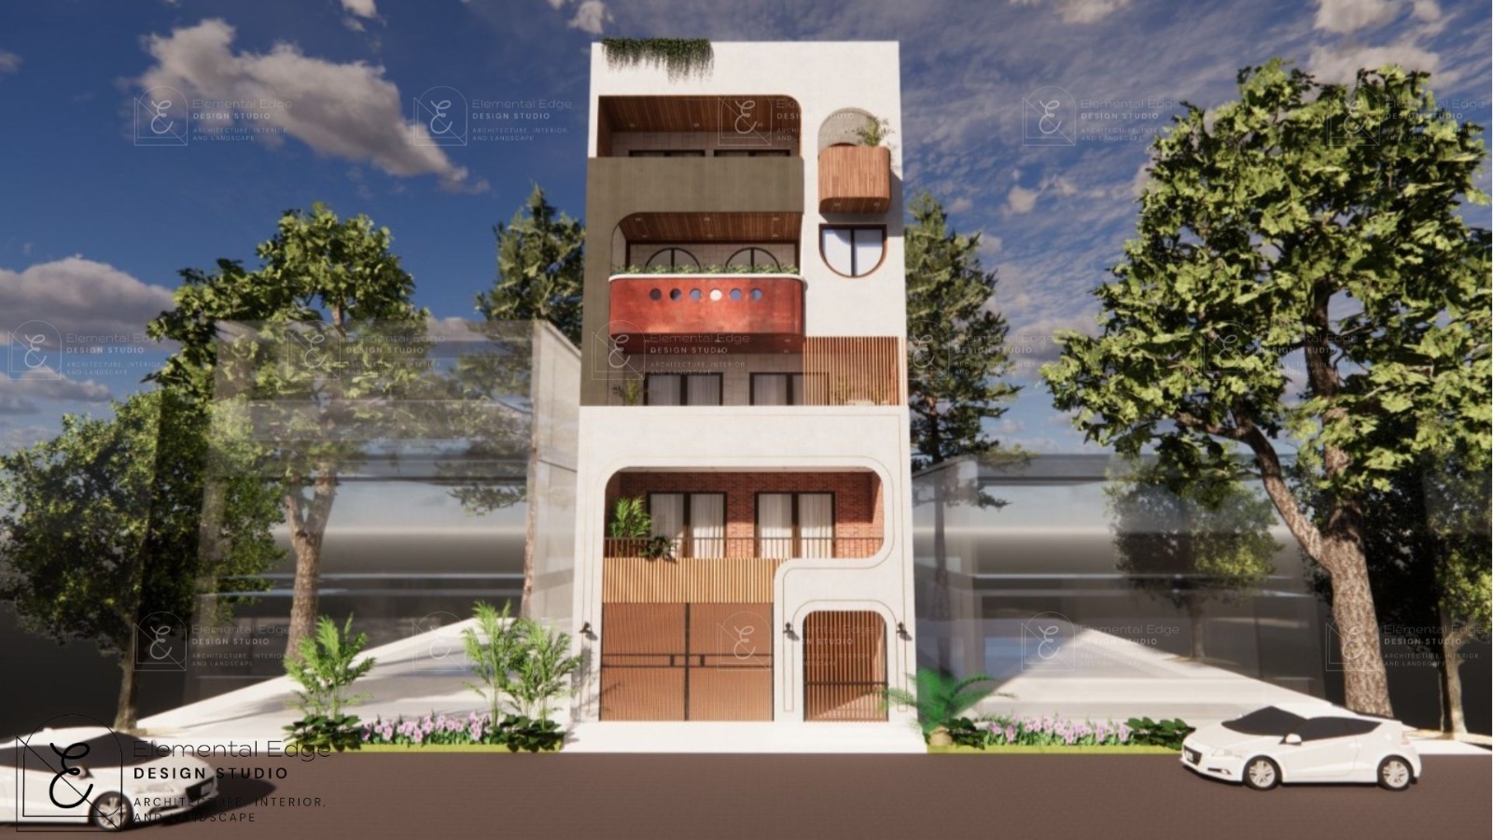
Zenith' 06
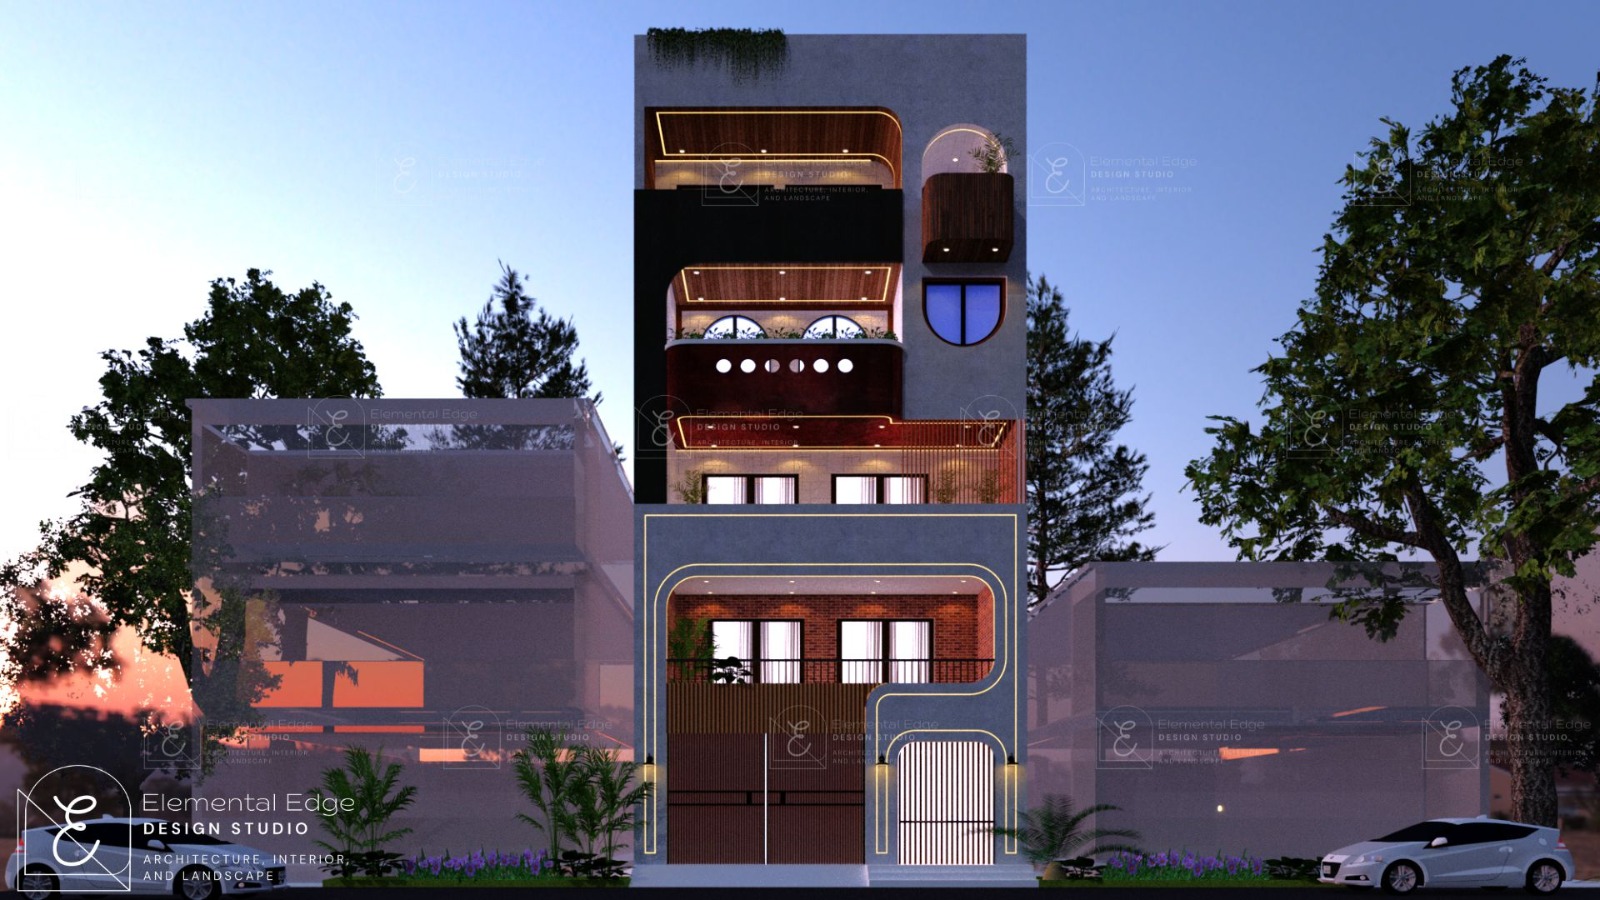
This four-storey residence showcases a sleek, modern design where each level seamlessly connects through a cohesive elevation language. The facade artfully combines exposed cement concrete, pristine white-painted surfaces, and wooden louvers—adding warmth and texture—while rustic Corten steel infuses an industrial, patinated charm. Together, these materials create a visually striking yet harmonious aesthetic, offering both functional sophistication and layered architectural appeal.
2024-25
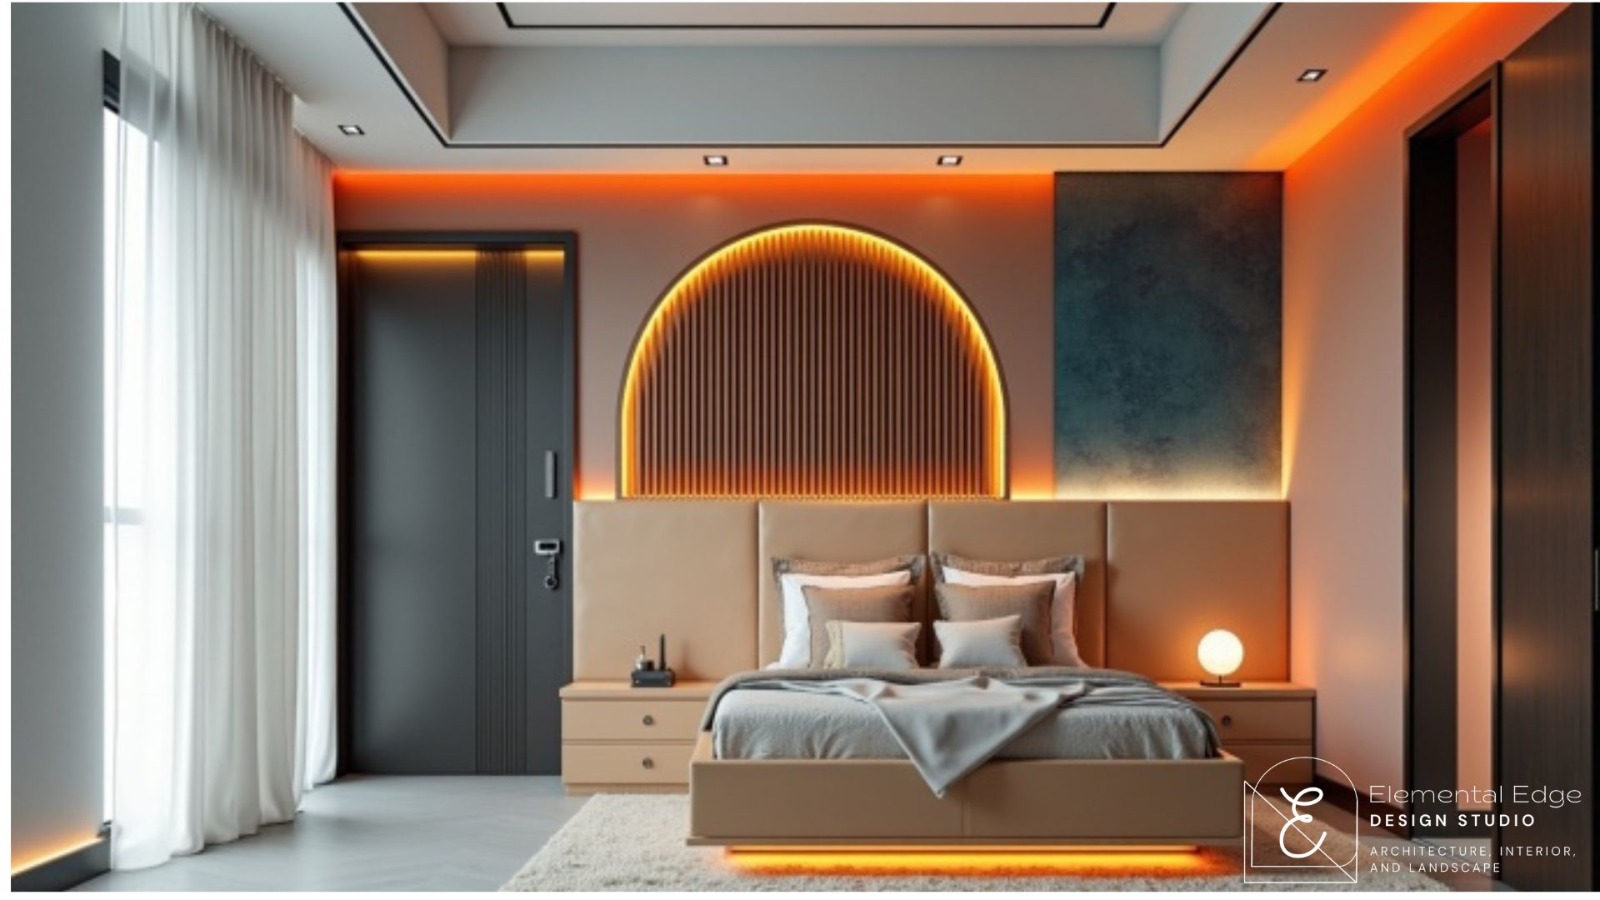
Bedroom
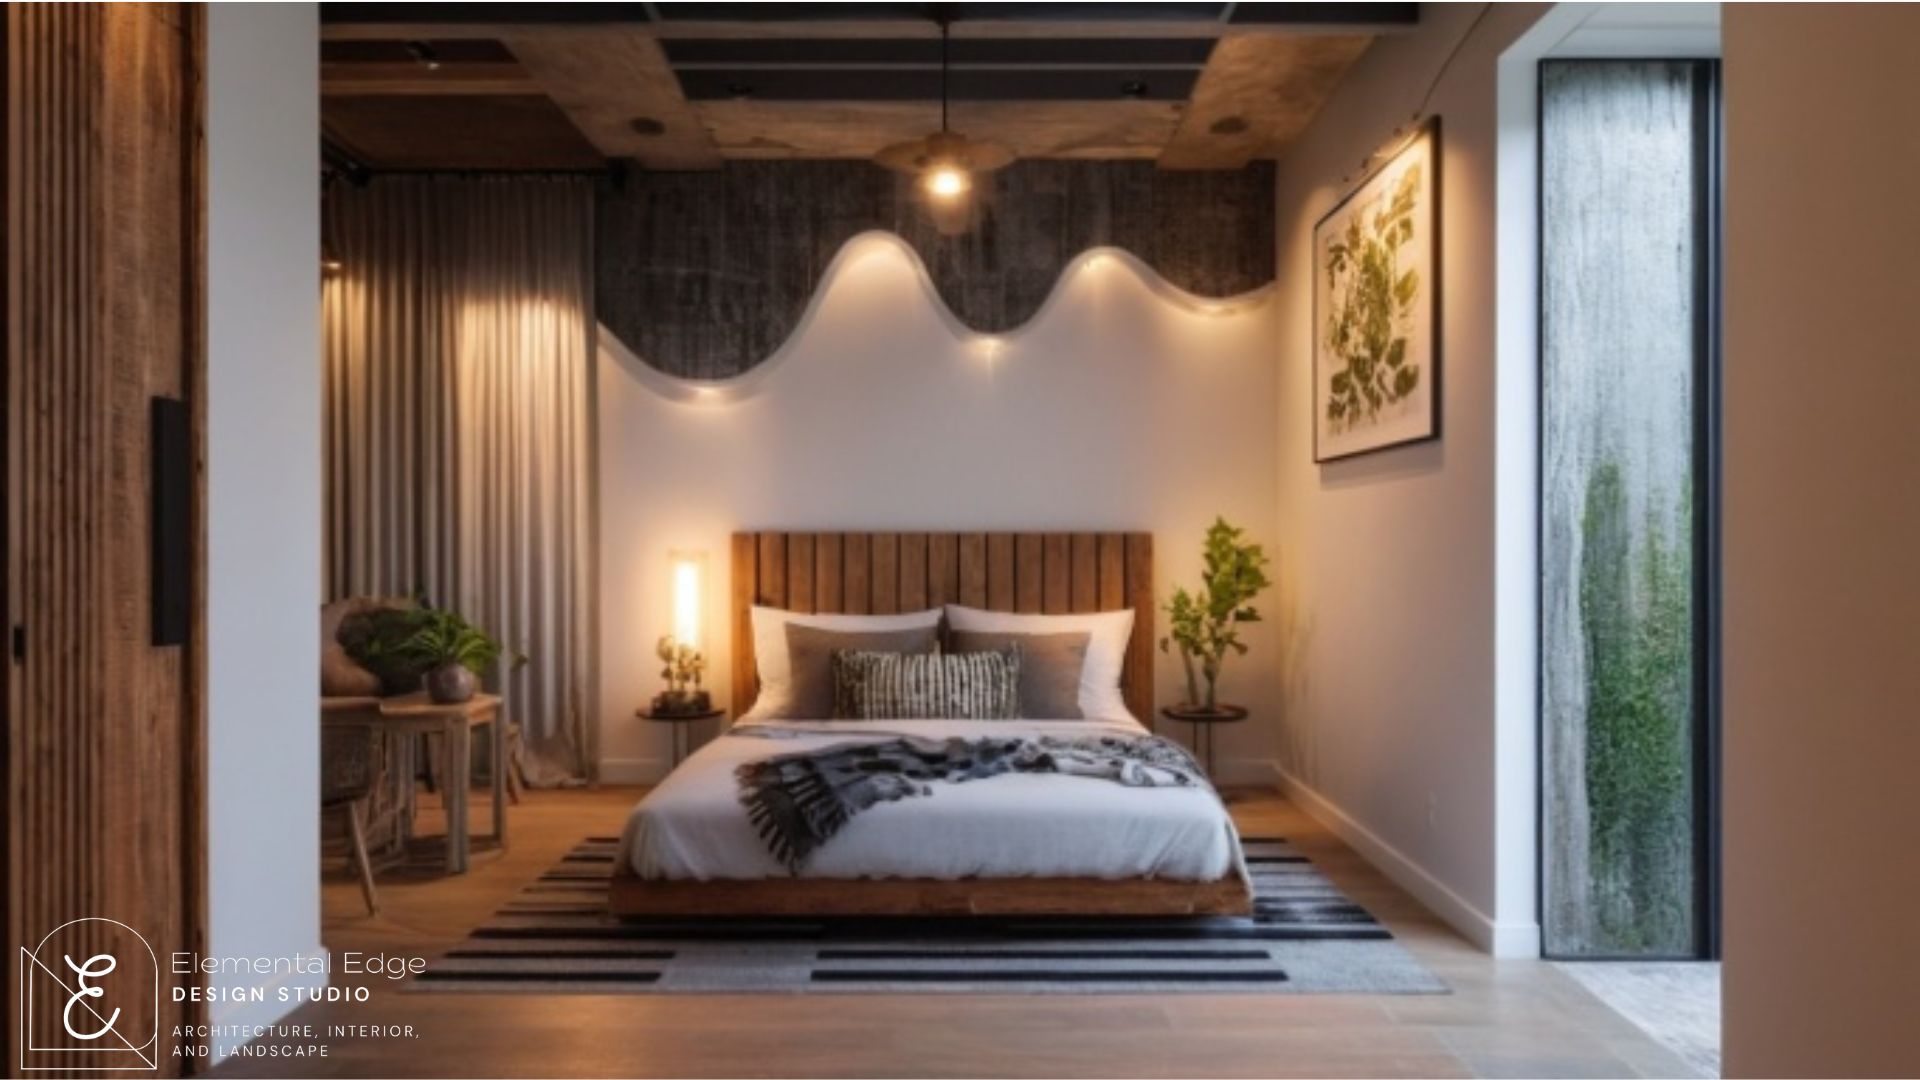
This bedroom features an exquisite semicircular wooden louver wall panel that wraps elegantly around the sleeping space, serving as both a visual focal point and a warm textural backdrop. Carefully integrated ambient lighting highlights the curved geometry of the louvers, creating a cozy, sculptural effect. A black textured finish—used on accent walls and door—anchors the design, enhancing depth and contrast, while the louvers soften the darkness and add rhythmic charm.
2024-25
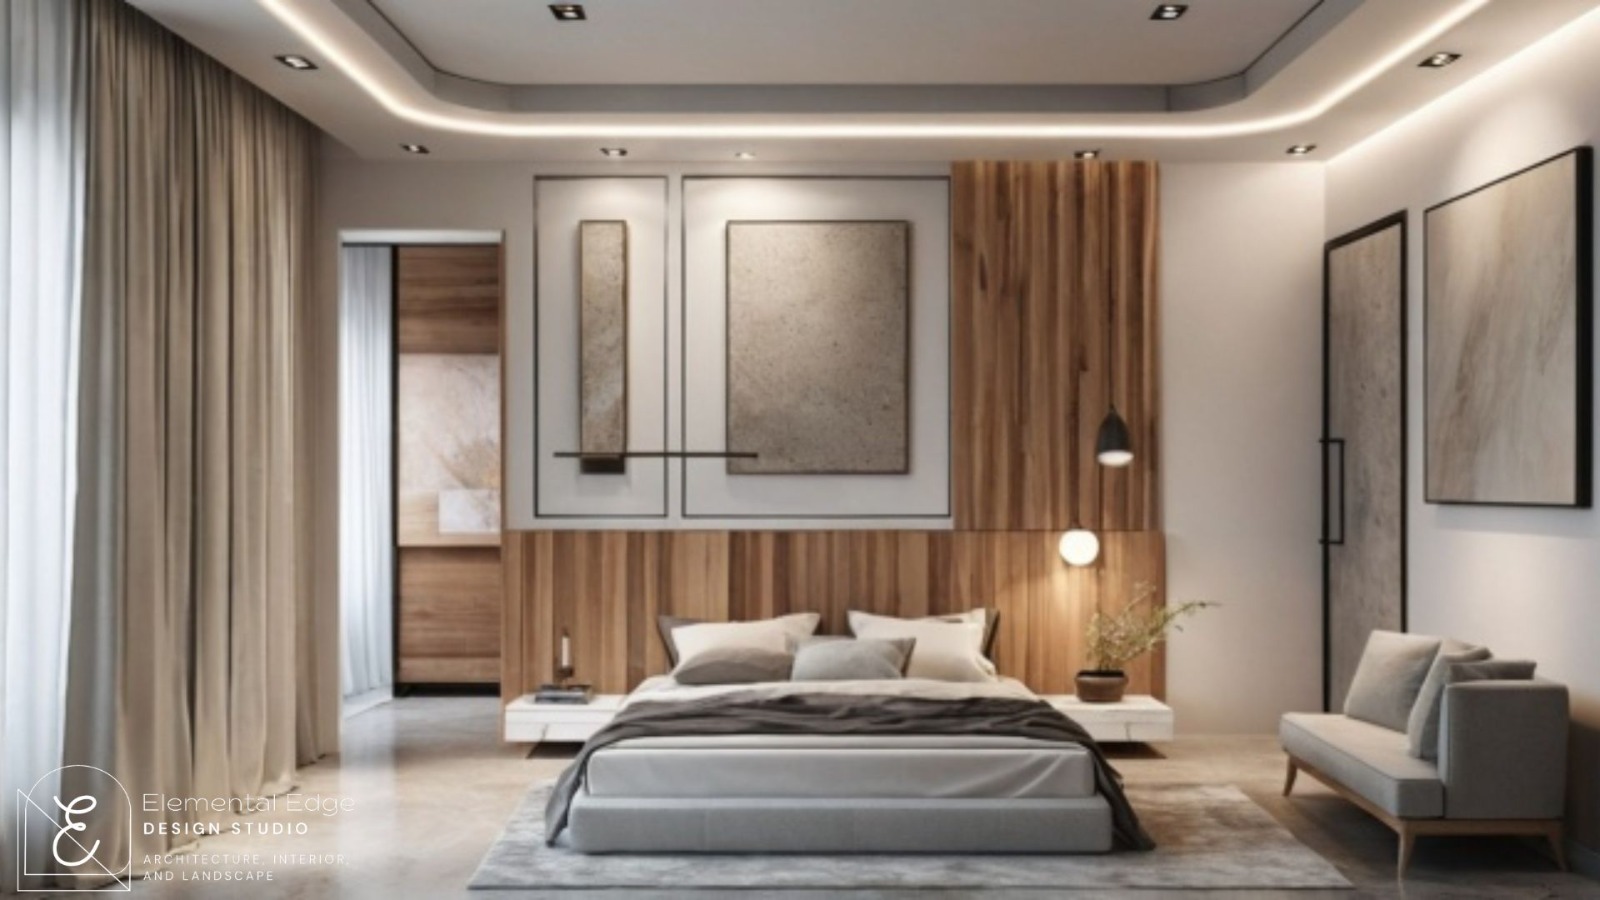
Master Bedroom
A beautifully crafted master bedroom featuring an elegant wooden panel behind the bed, seamlessly integrated with decorative moulding to add depth and sophistication. The layered lighting—including wall-mounted fixtures and pendant lamps—accentuates the panel’s texture and enhances the luxurious feel.